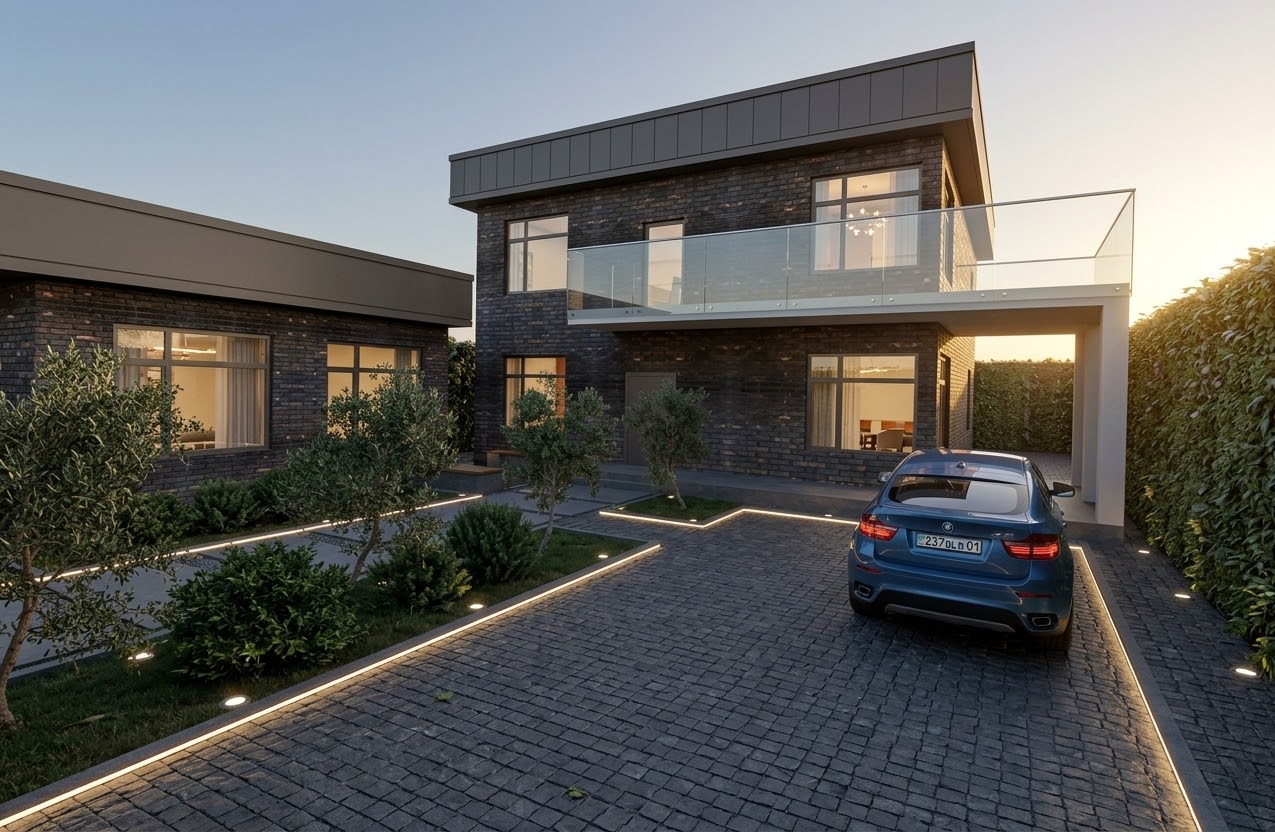
+INDEPENDENT PRACTICE · ARCHITECTURE / INTERIORS / LANDSCAPE+
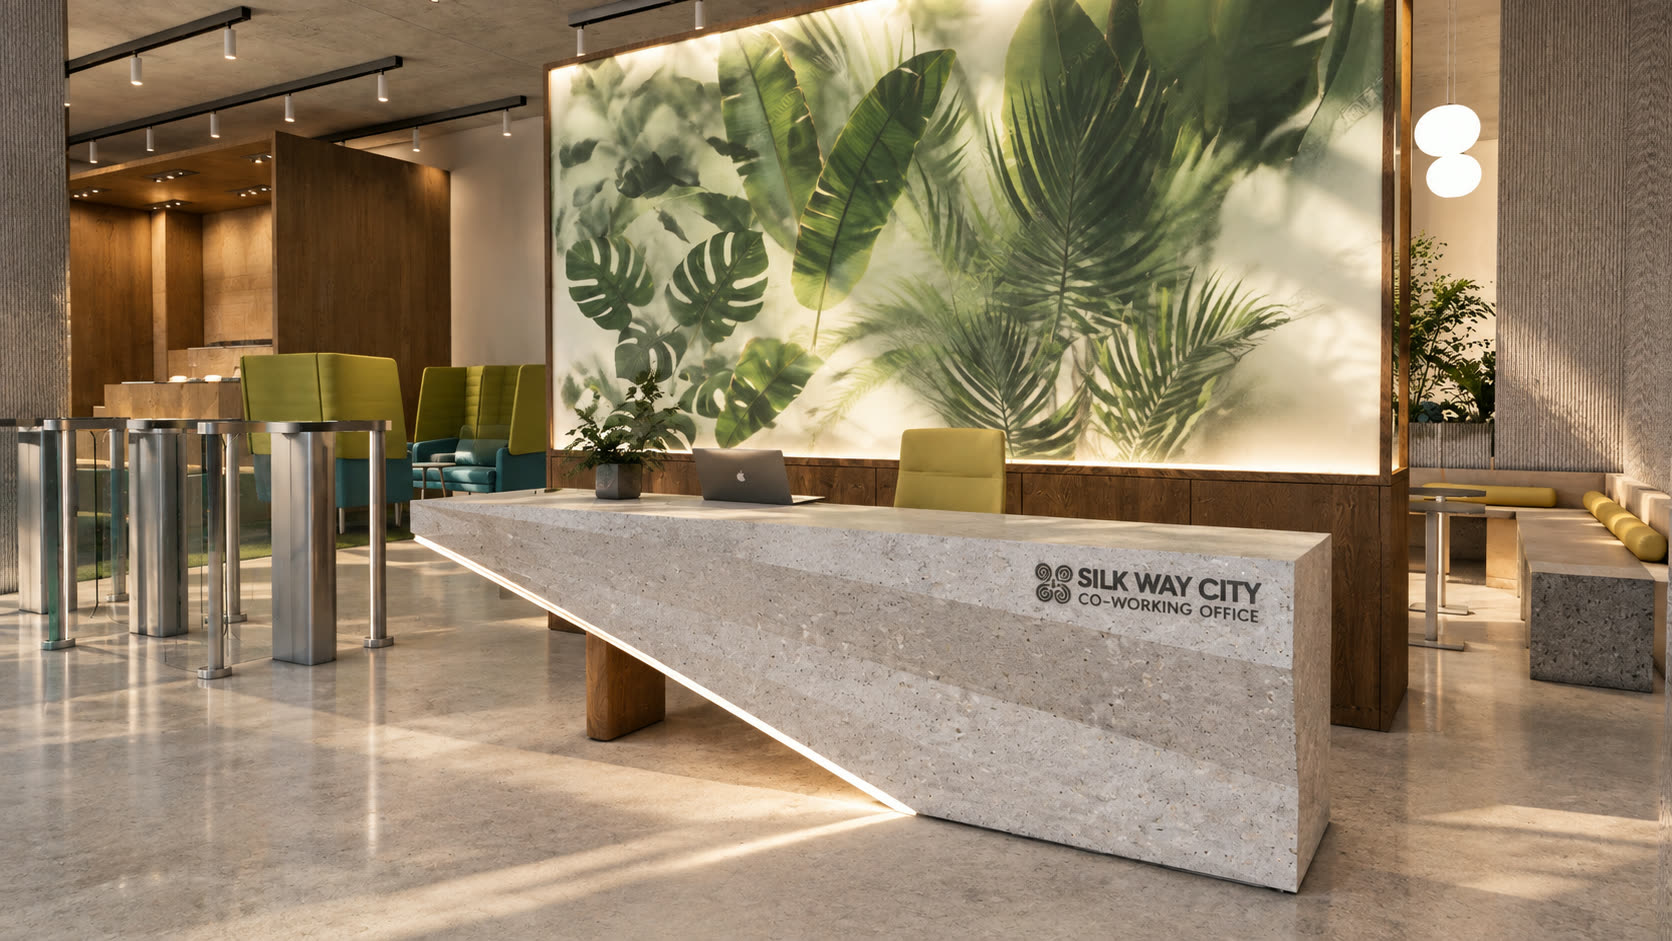
Reception desk in a daylight-filled co-working office lobby, with a backlit wall of tropical planting behind it
FORM / LIGHT / LIFESELECTED PROJECT — 01 / 03

[01] FEATURED PROJECT

Silk Way City Co-Working Office

Commercial Interiors · 2026
+SPACES FOR LIVING. ROOM FOR POSSIBILITY.+

IDEATOCONCEPTS — COMMERCIAL INTERIORS

Elevated spaces for
contemporary life.

We create spaces that connect people to place.
Thoughtful in their making. Timeless in their feeling. Designed for life, in all its forms.

Explore our work
Rooted in context +Shaped by purpose +Built to endure +Made for people +

SILK WAY CITY / CO-WORKING OFFICE

A closer look.

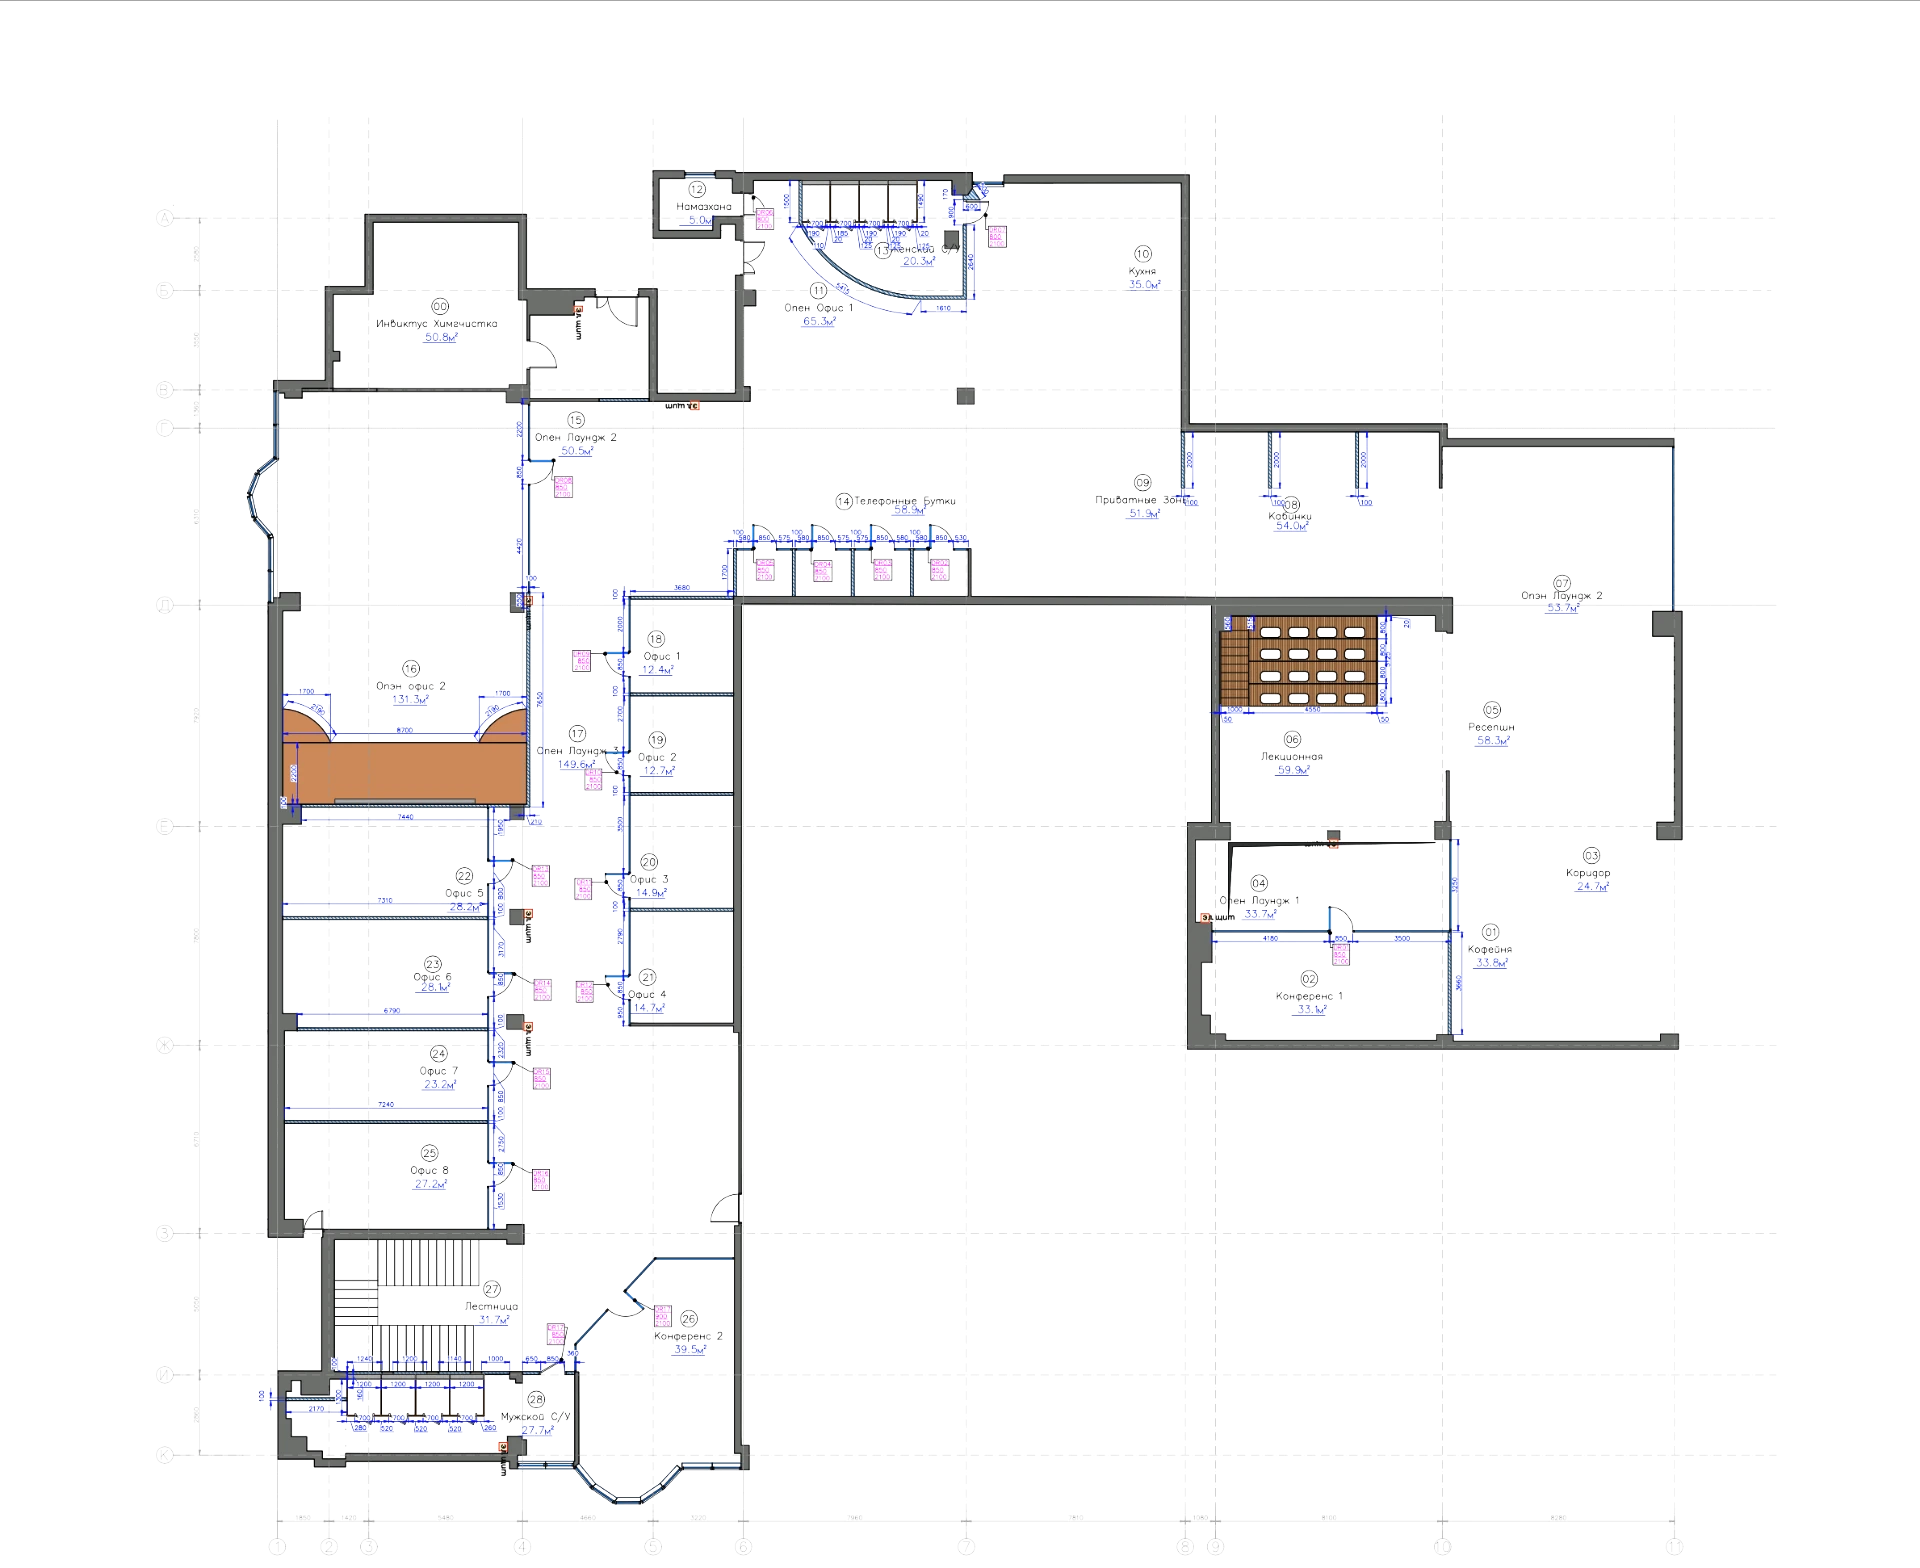
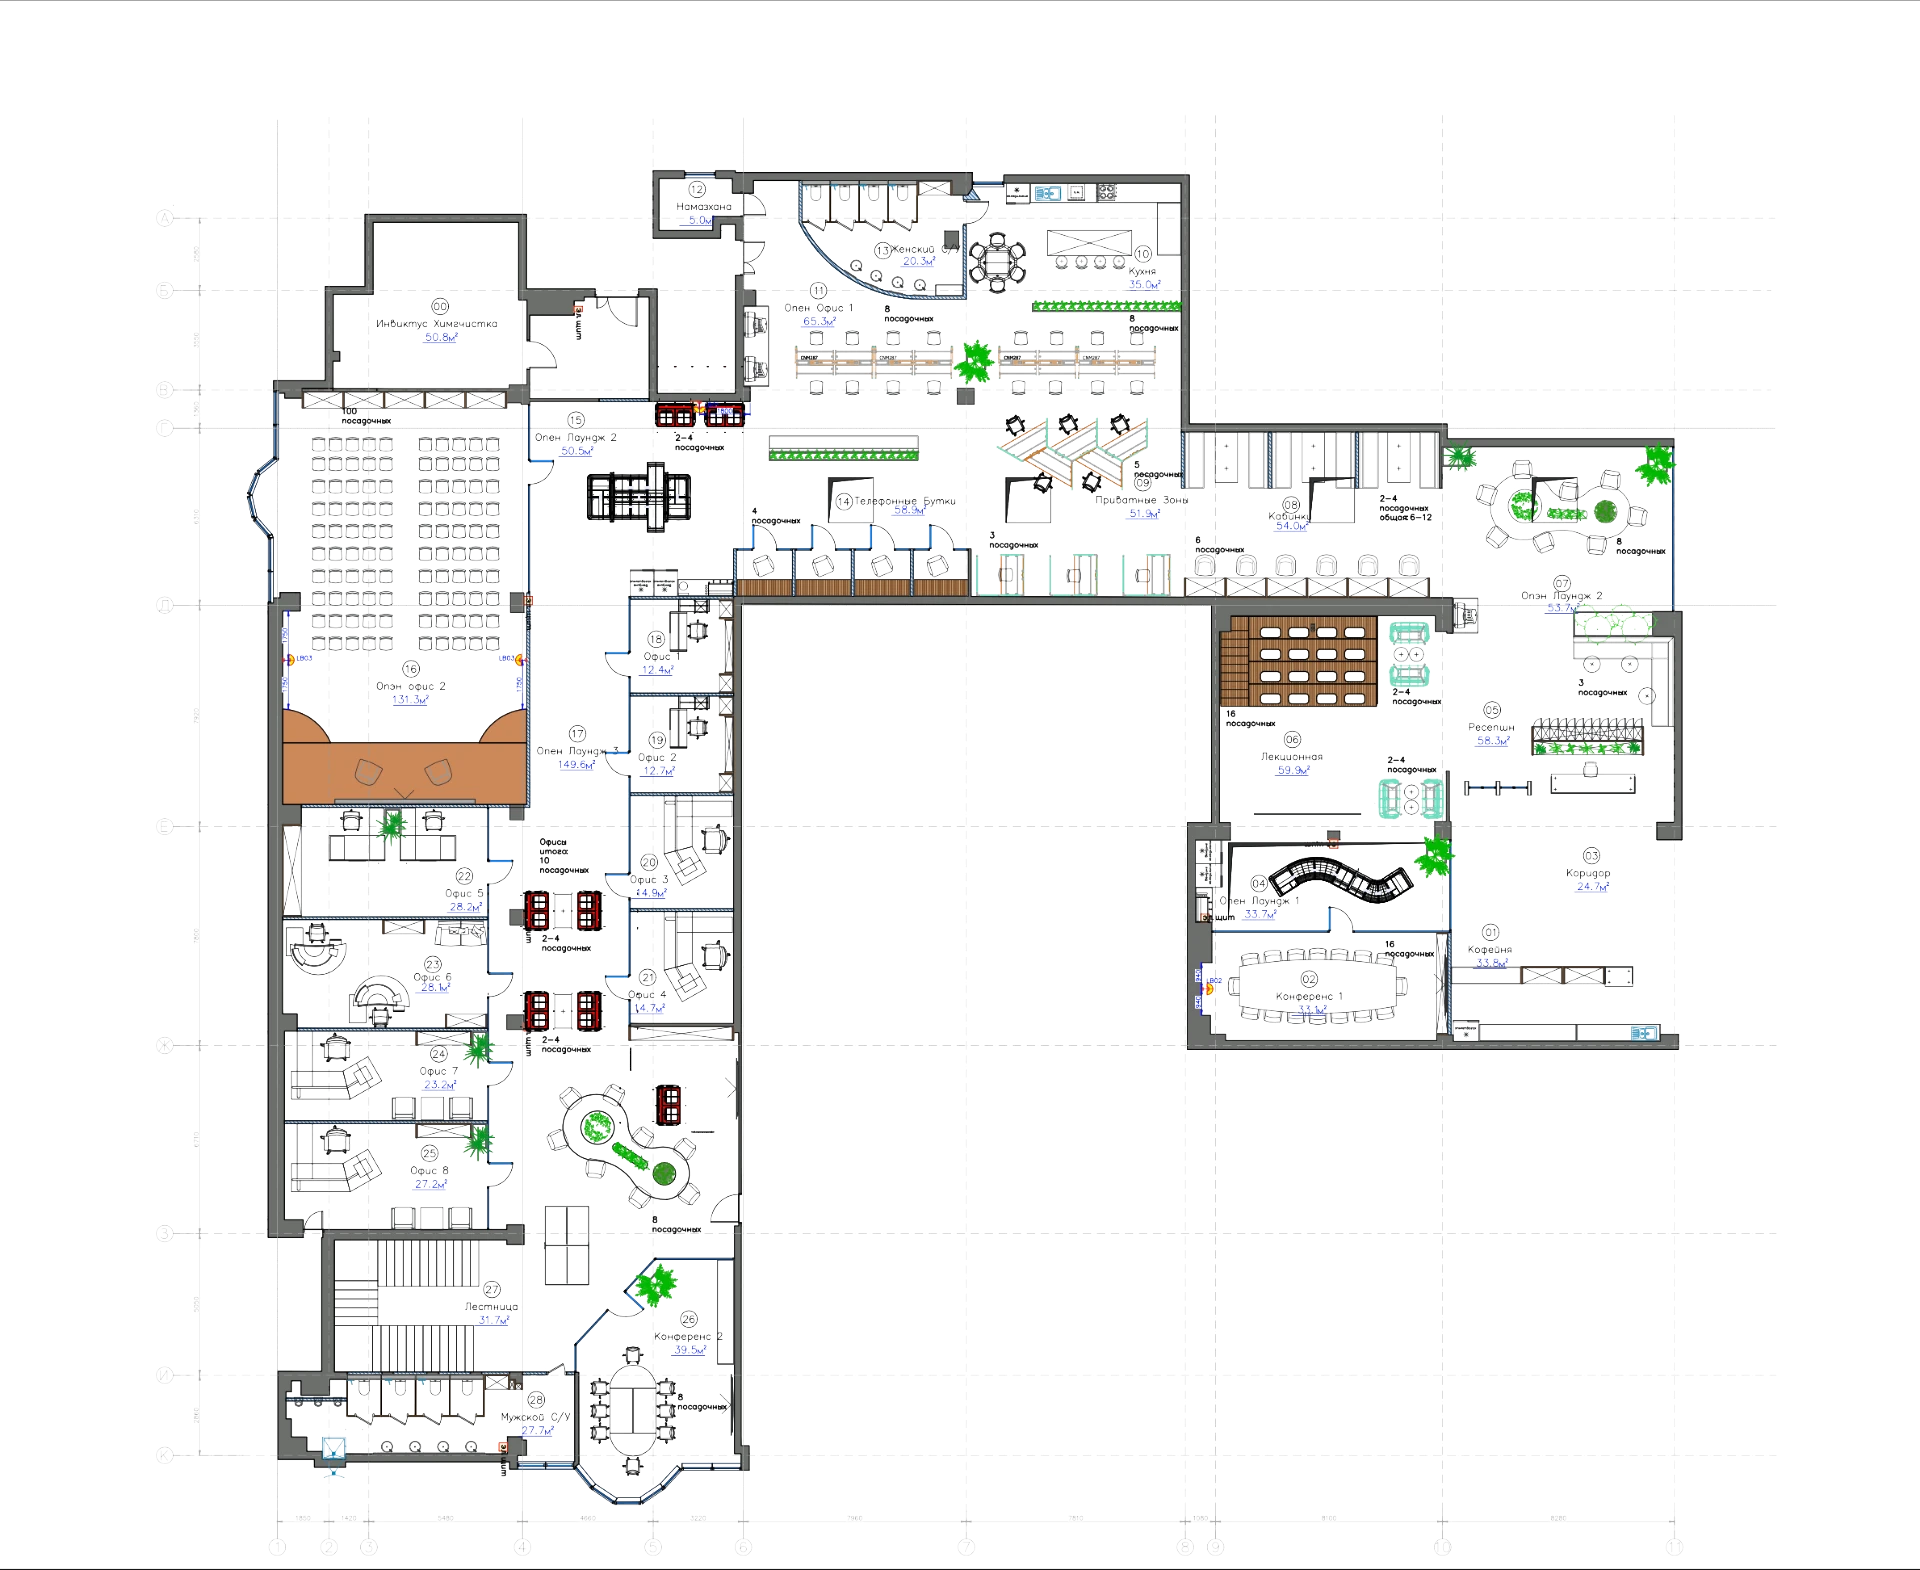
WALLSZONES
Silk Way City office walls floor plan
Silk Way City office zoning and furniture floor plan
[04] THE DESIGN INTELLIGENCECONCEPT SIMULATION / 2D

A CONTINUOUS CONVERSATION

Observe.
Advise.
Act. Learn.

Observe

Read the space. Understand the relationships between rooms, routes, and everyday life.

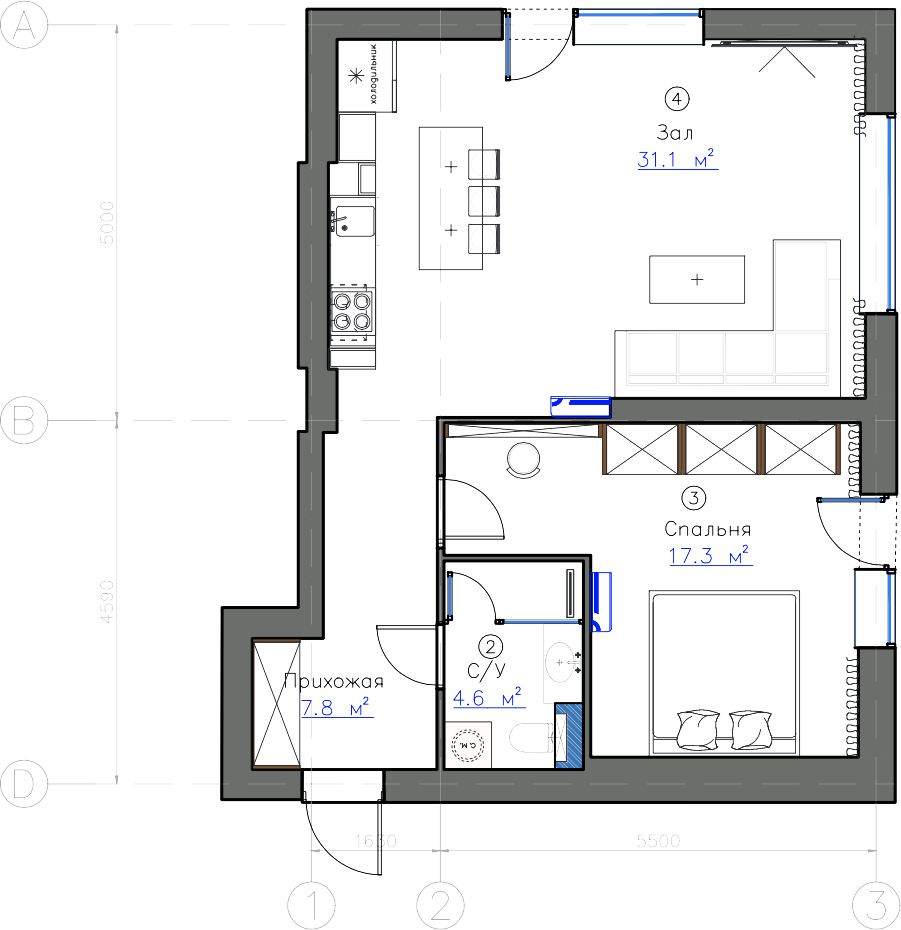
THE COURTYARD HOUSE / PLAN STUDY
FLOOR PLAN / 1:100READING MODEL
Apartment plan with corridor and restroom details flagged for review

Observing geometry and spatial relationships.

001 INITIALIZE CORE SYSTEM

[01] SELECTED WORK

A dialogue with place.

All projects
Victory Vinus Office

Victory Vinus Office

COMMERCIAL INTERIORS / 2026
[02]
322 Kids Playground Family Cafe

322 Kids Playground Family Cafe

INTERIORS / 2026

[03]

[02] OUR PERSPECTIVE

Good design doesn’t just  occupy a place. It belongs to it.

Meet the studio